2102 R Street Northwest























Description
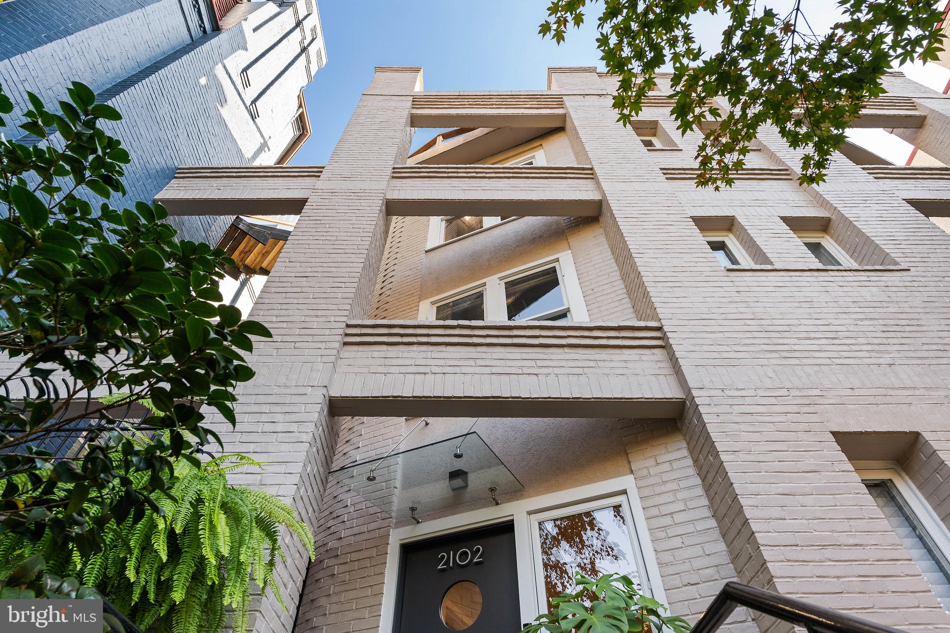
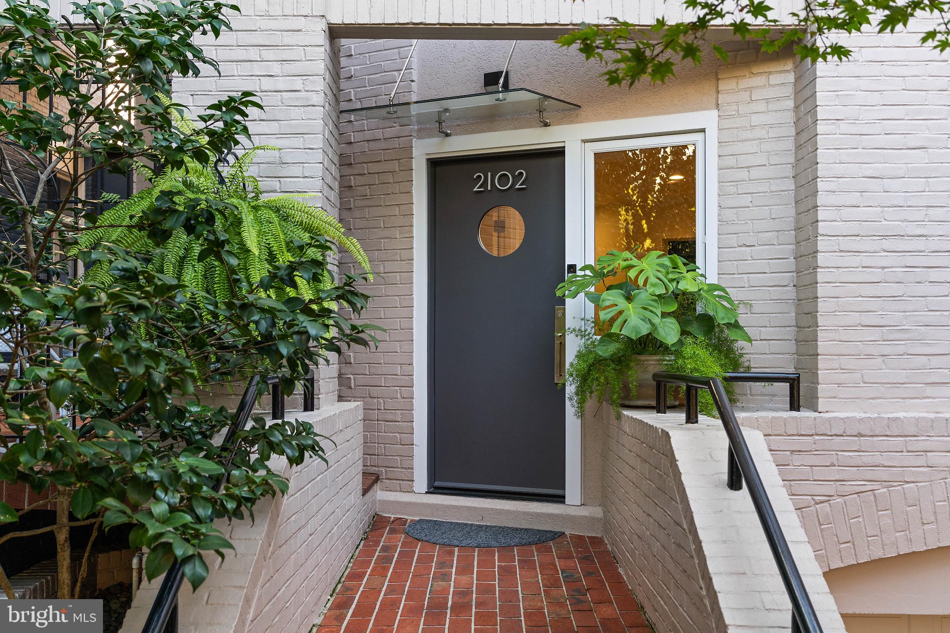
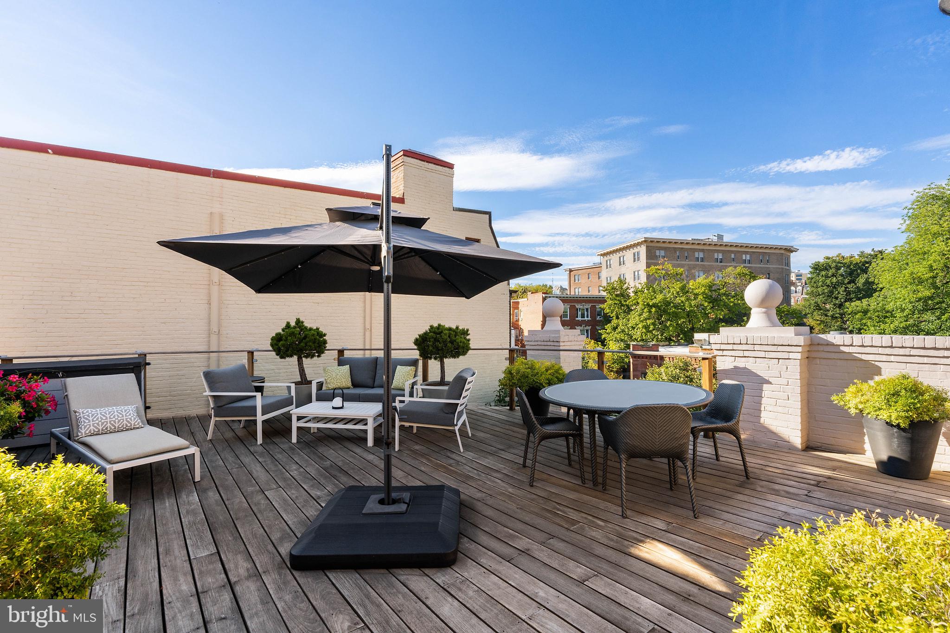
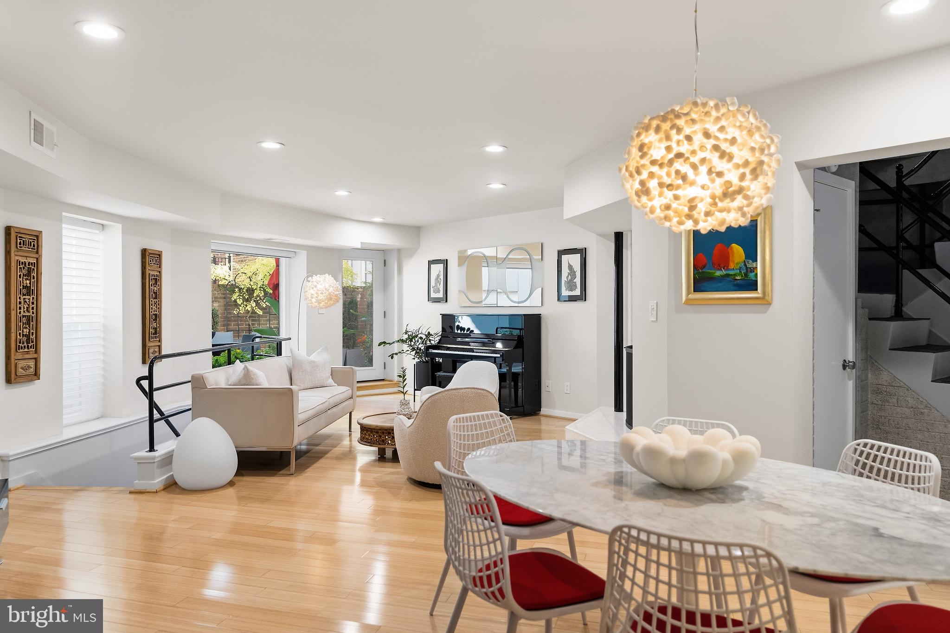
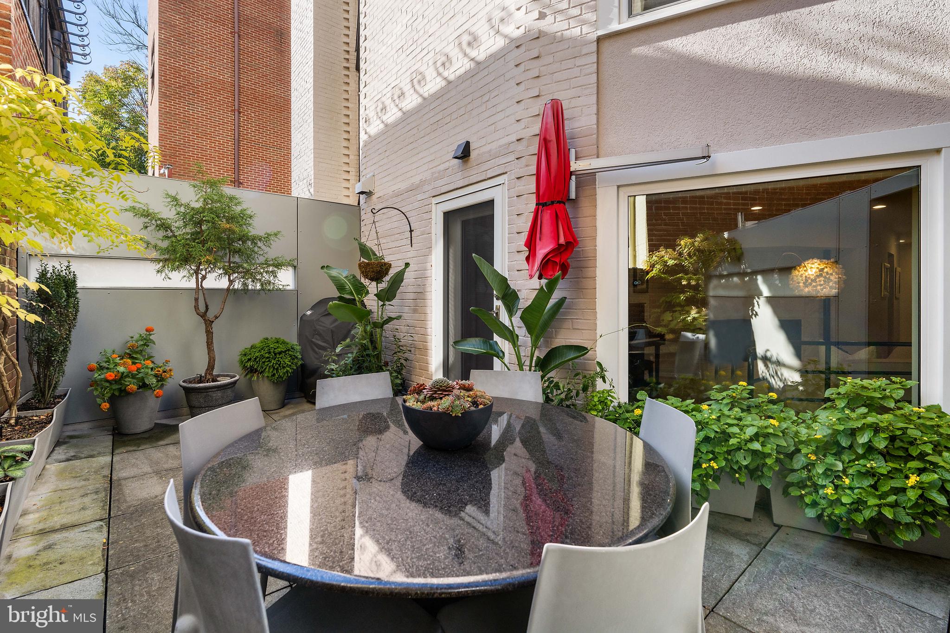
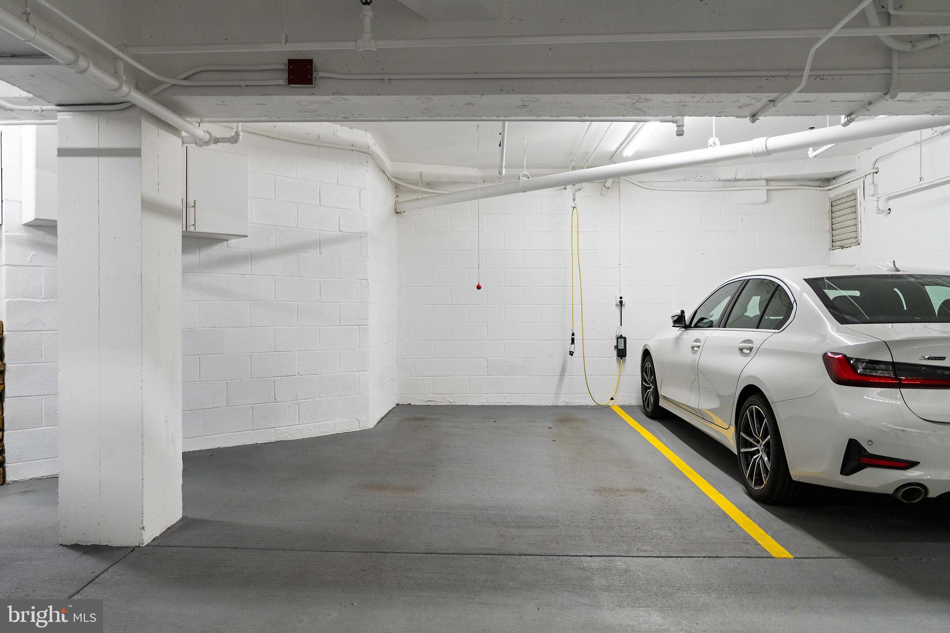
The main level welcomes you into a gracious foyer and an open floor plan with distinct living and dining areas, a cozy fireplace, and...Experience sophisticated urban living in this thoughtfully renovated 3-4 bedroom, 4.5-bathroom townhouse, boasting 3,400 square feet in the heart of Dupont Circle. This beautifully updated home features a private outdoor patio, and a stunning rooftop deck, both ideal for entertaining and relaxing, plus an assigned garage parking space and three working fireplaces.
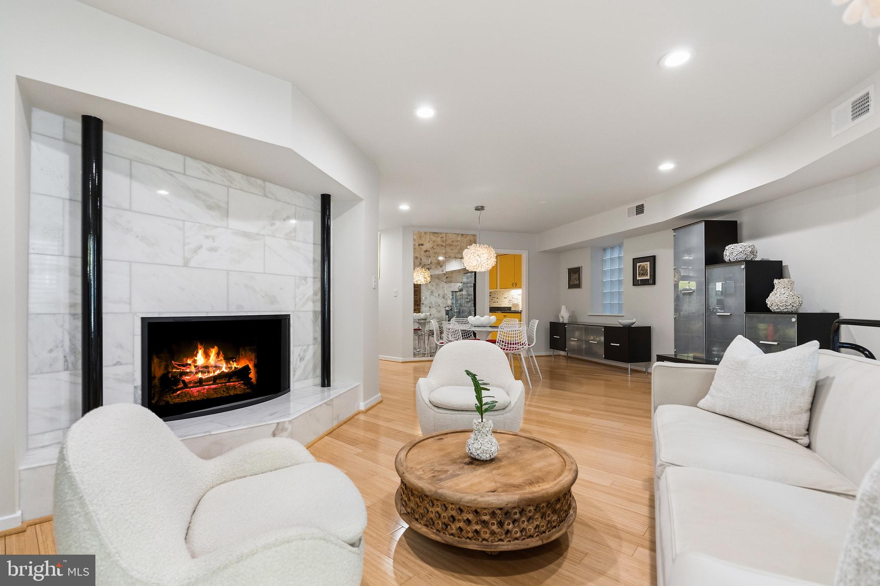
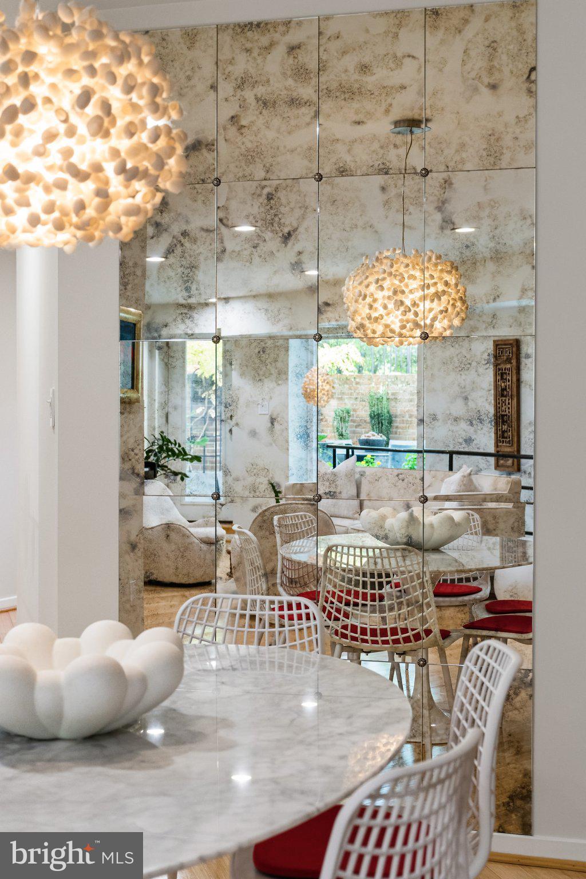
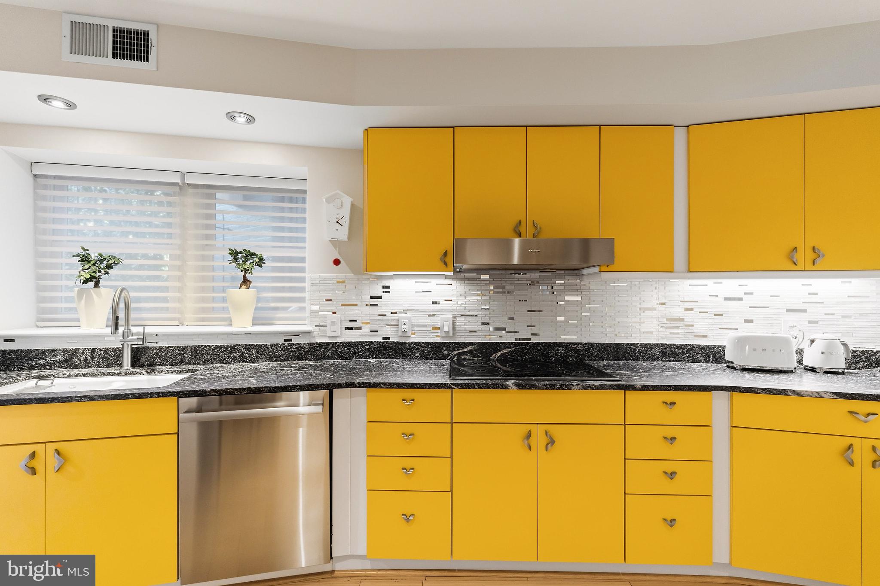
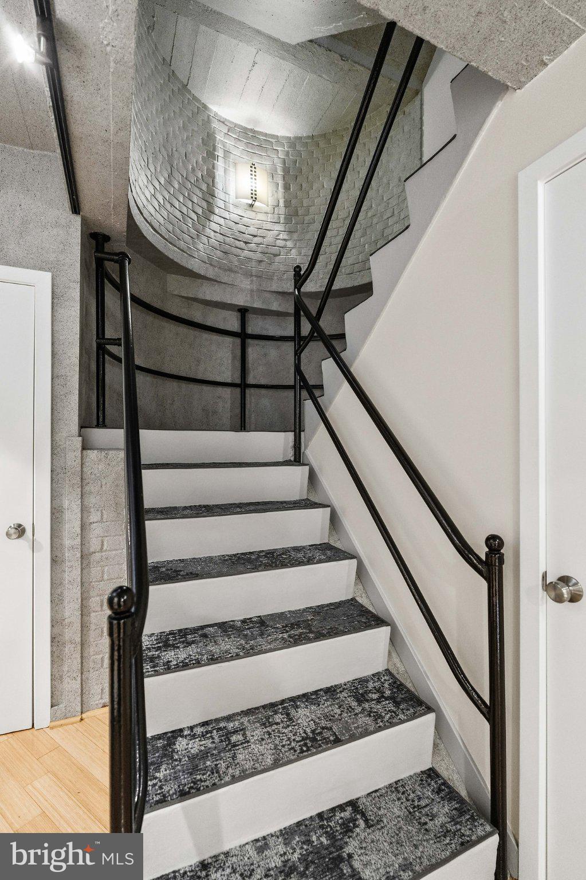
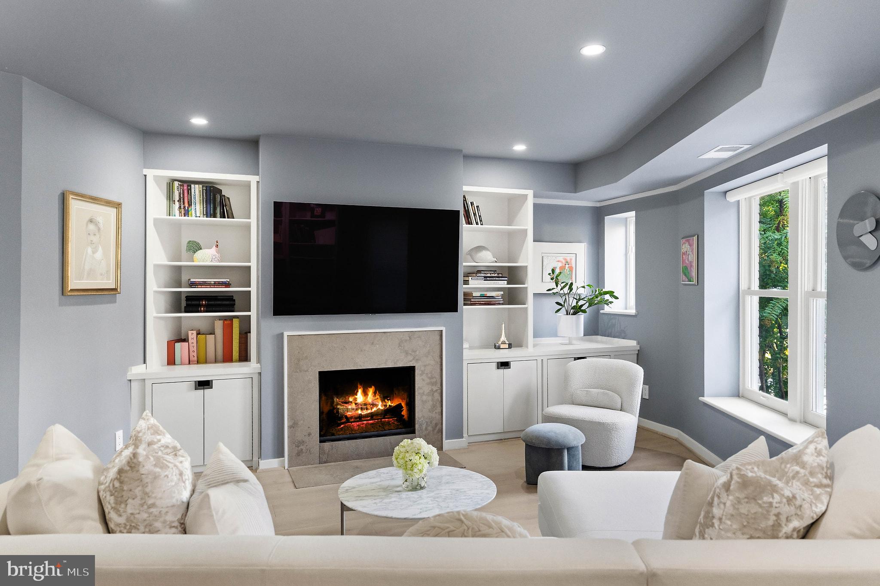
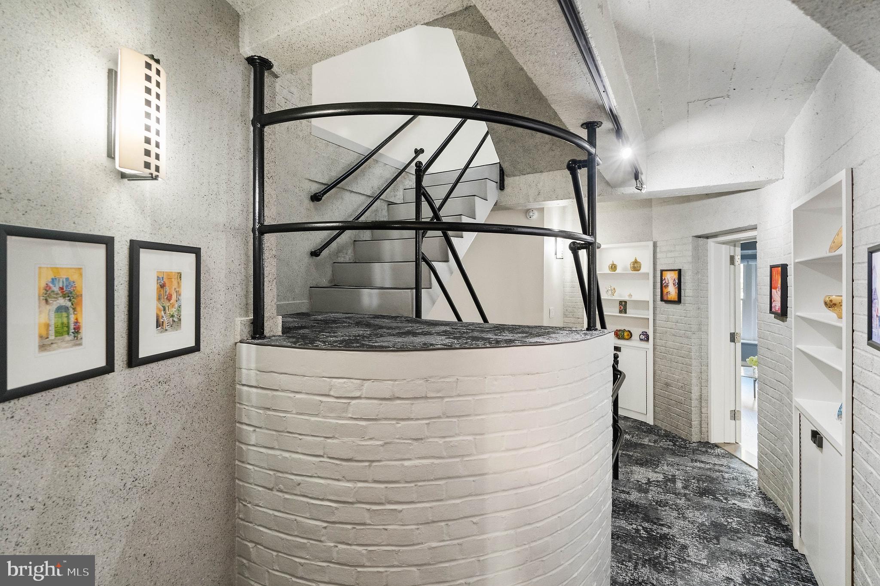
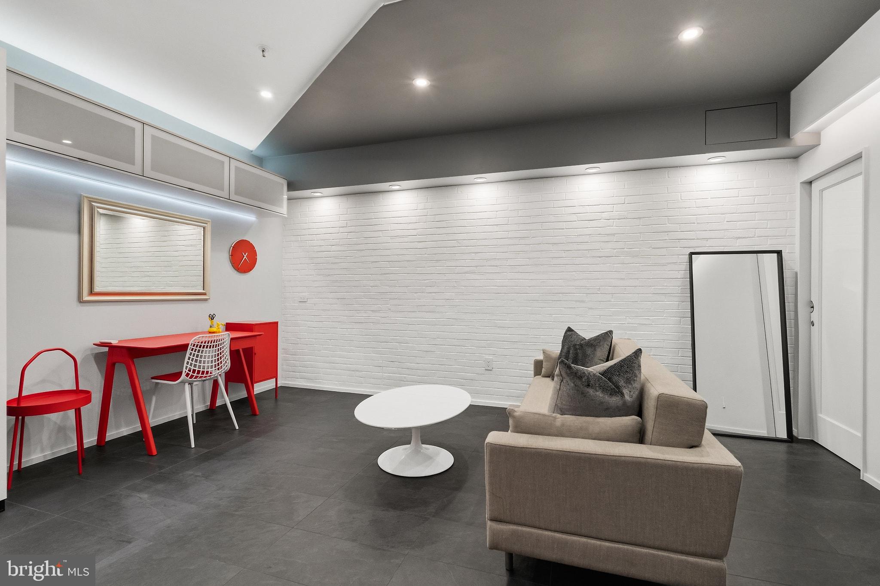
The main level welcomes you into a gracious foyer and an open floor plan with distinct living and dining areas, a cozy fireplace, and direct access to the patio. The kitchen showcases a Thermador induction cooktop and double wall ovens, a double porcelain sink, granite counters and designer yellow cabinets with a striking glass tile backsplash. A powder room completes this level. The lower level extends from the first floor, offering additional living space perfect for a family room or den, with the added luxury of heated tile floors, a full bath, extra storage, and direct access to the garage.
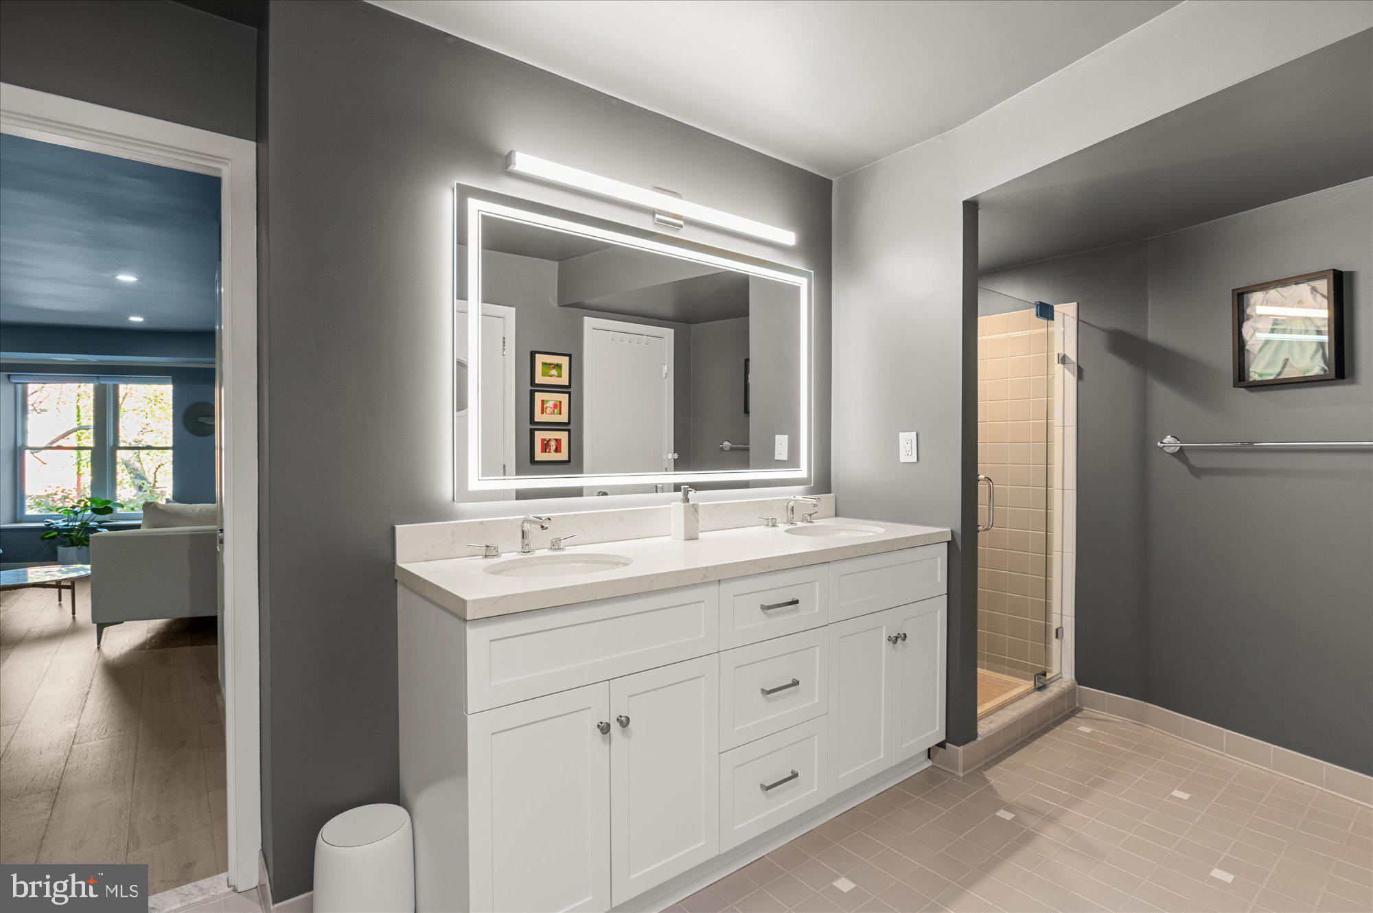
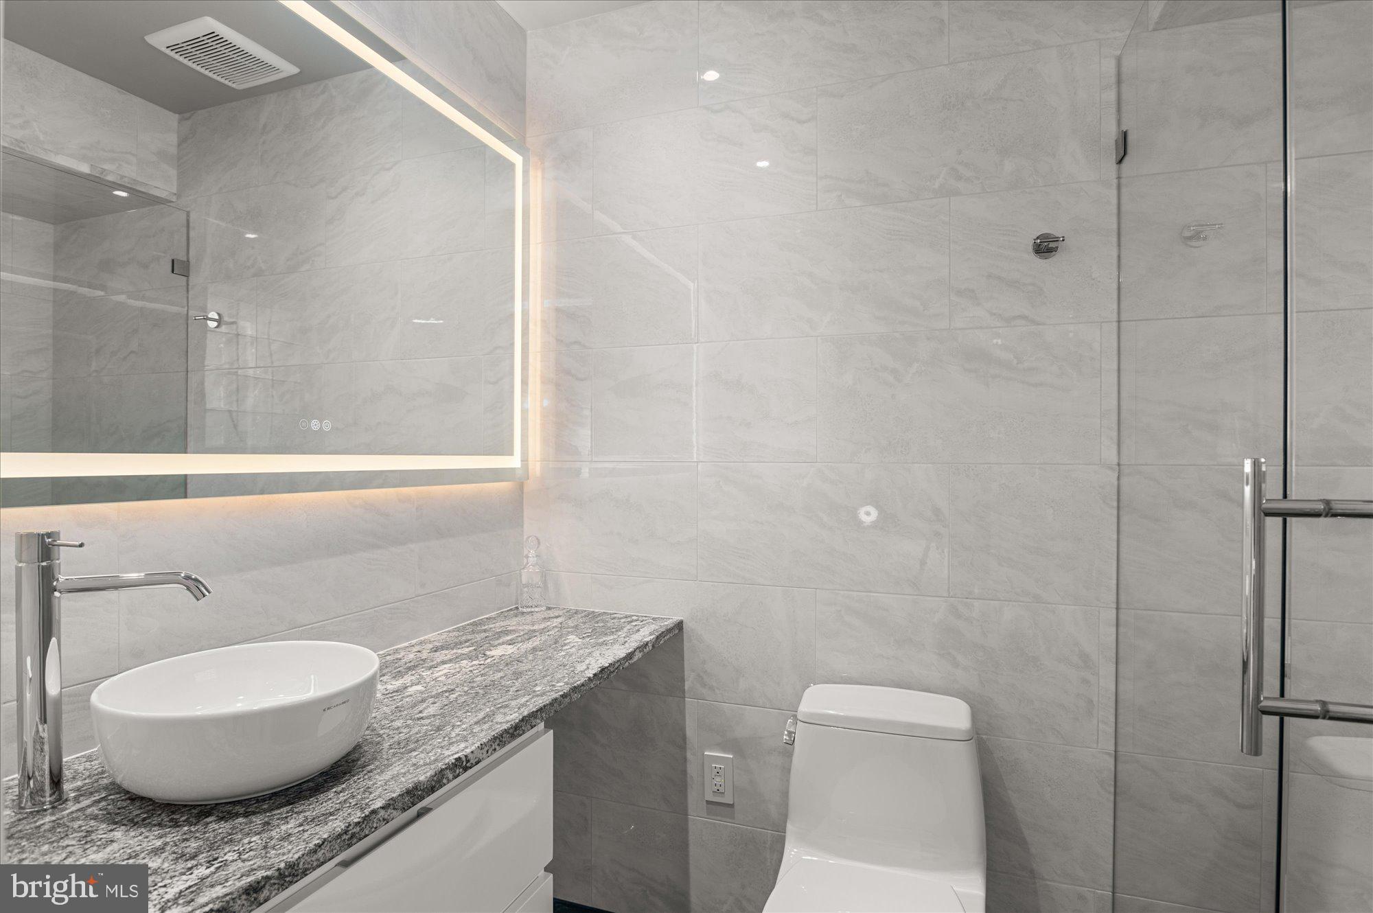
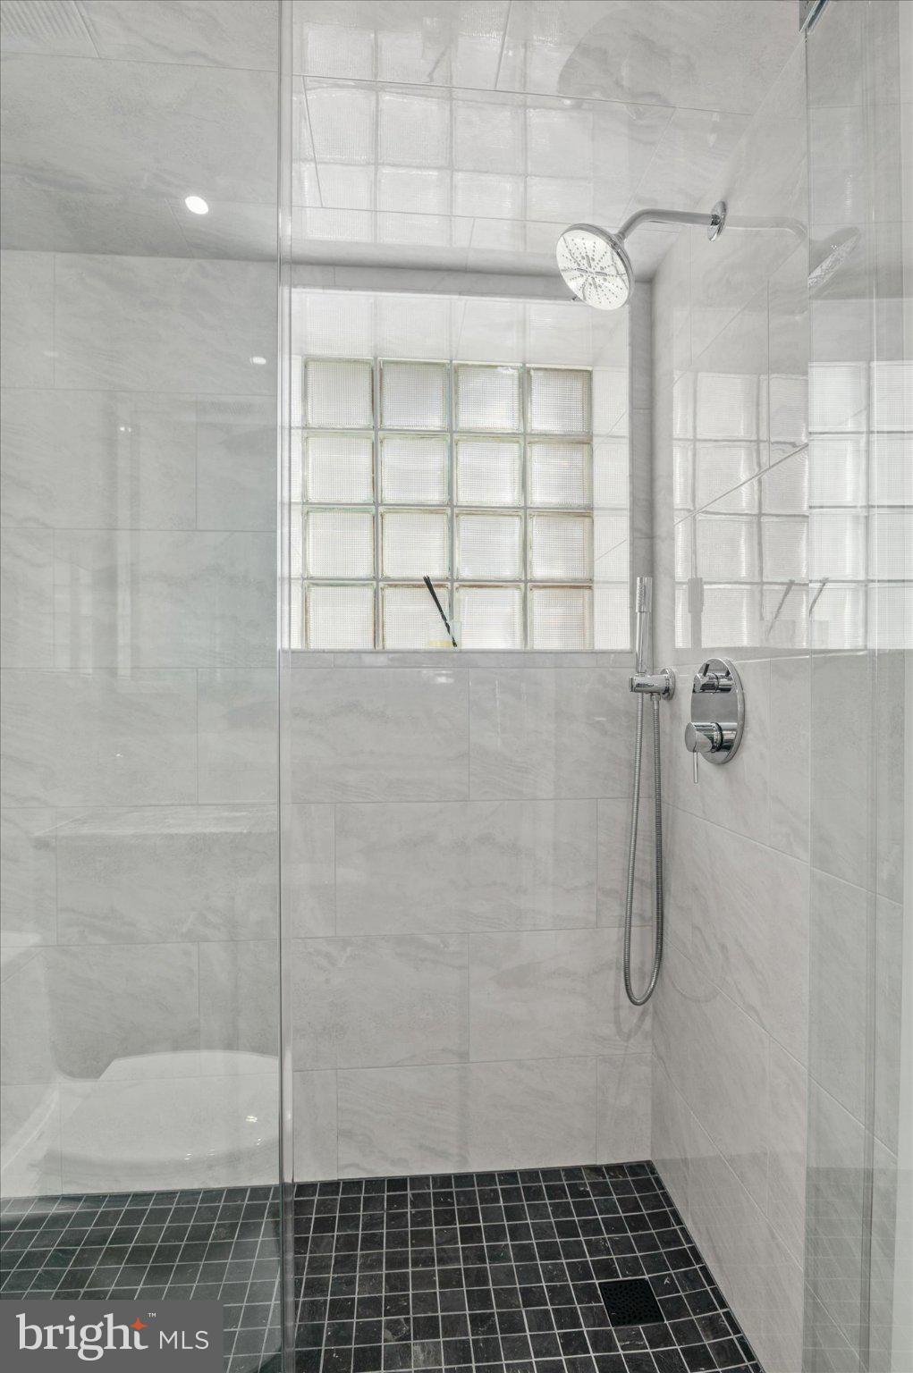
Ascend to the second level, where you'll find two en-suite bedrooms. One of these can serve as a primary suite, facing R Street, with its own fireplace, built-in shelving, walk-in closet, and large double-sink bathroom with separate shower and tub – or it can serve as a family room and office, as the current owners use it. The second bedroom is flooded with light and features a beautifully renovated bathroom with shower.
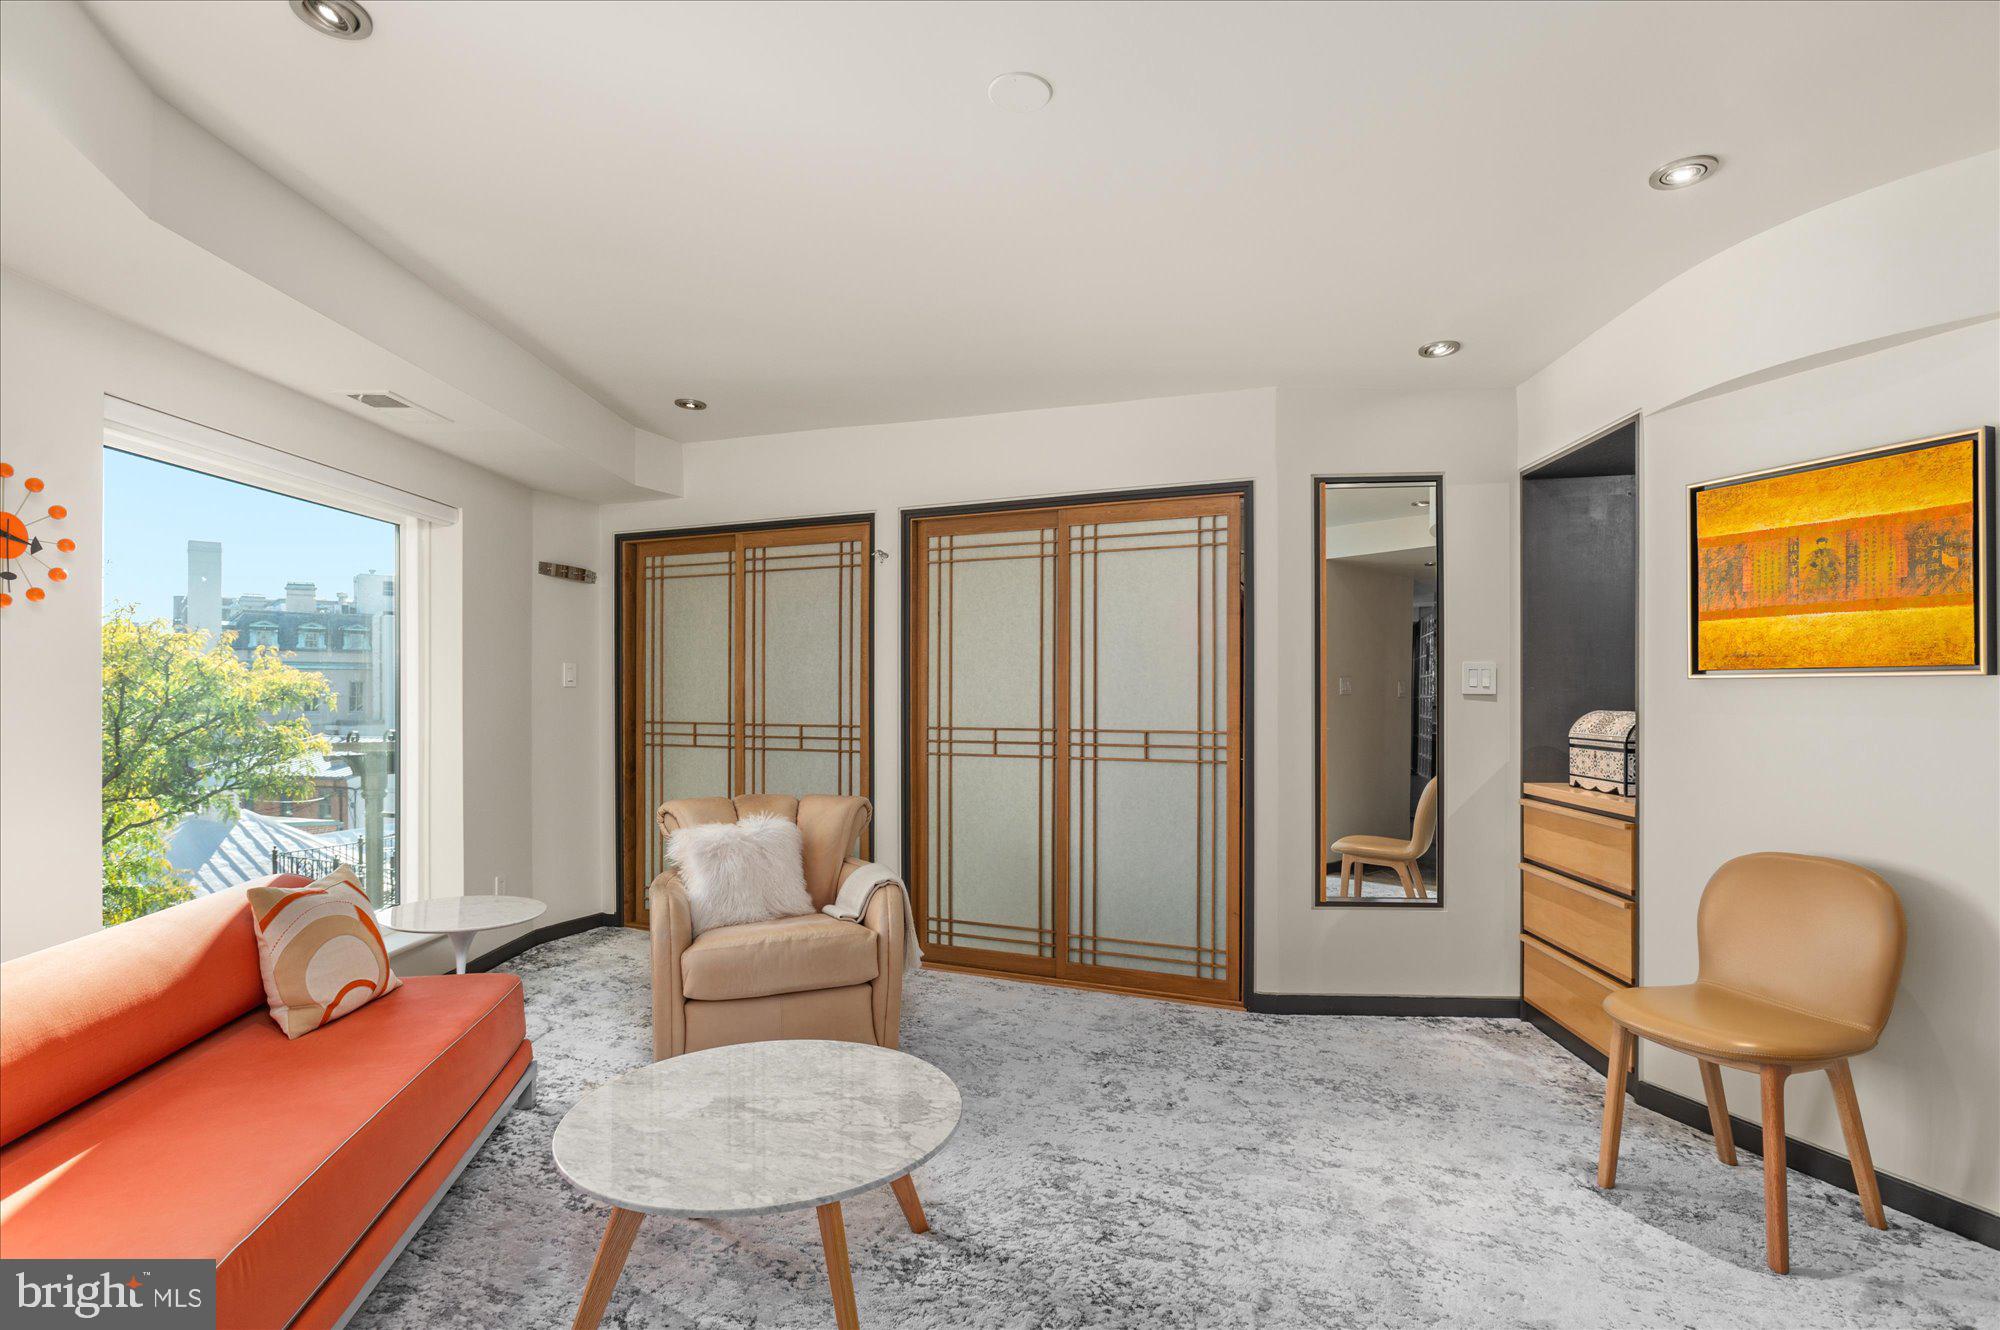
The entire third level is dedicated to the primary suite—a private retreat featuring a bedroom facing R Street, a fireplace, en suite bath, spacious lounge area, and convenient, hidden washer and dryer. There is ample closet space on this level plus multiple built-ins featuring shelving, cabinets and drawers. The lounge area can easily double as a nursery or room for a young child, as the current owners once used it.
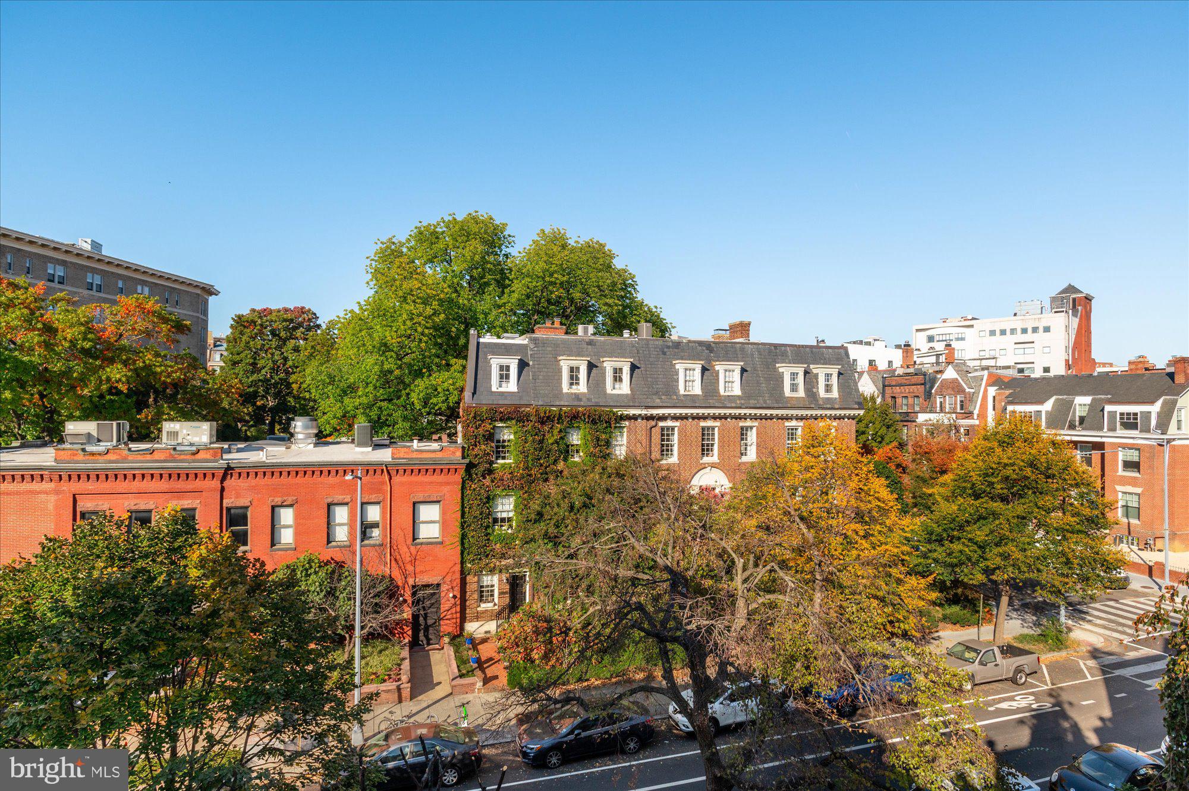
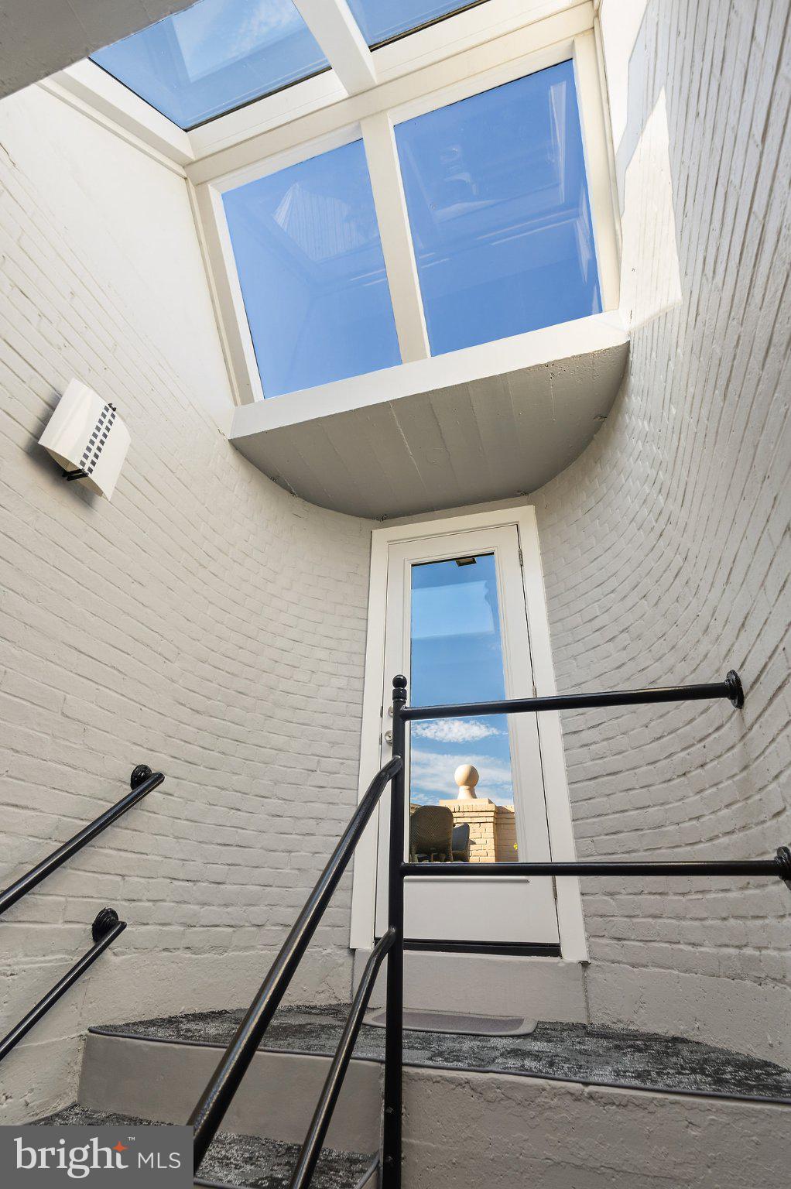
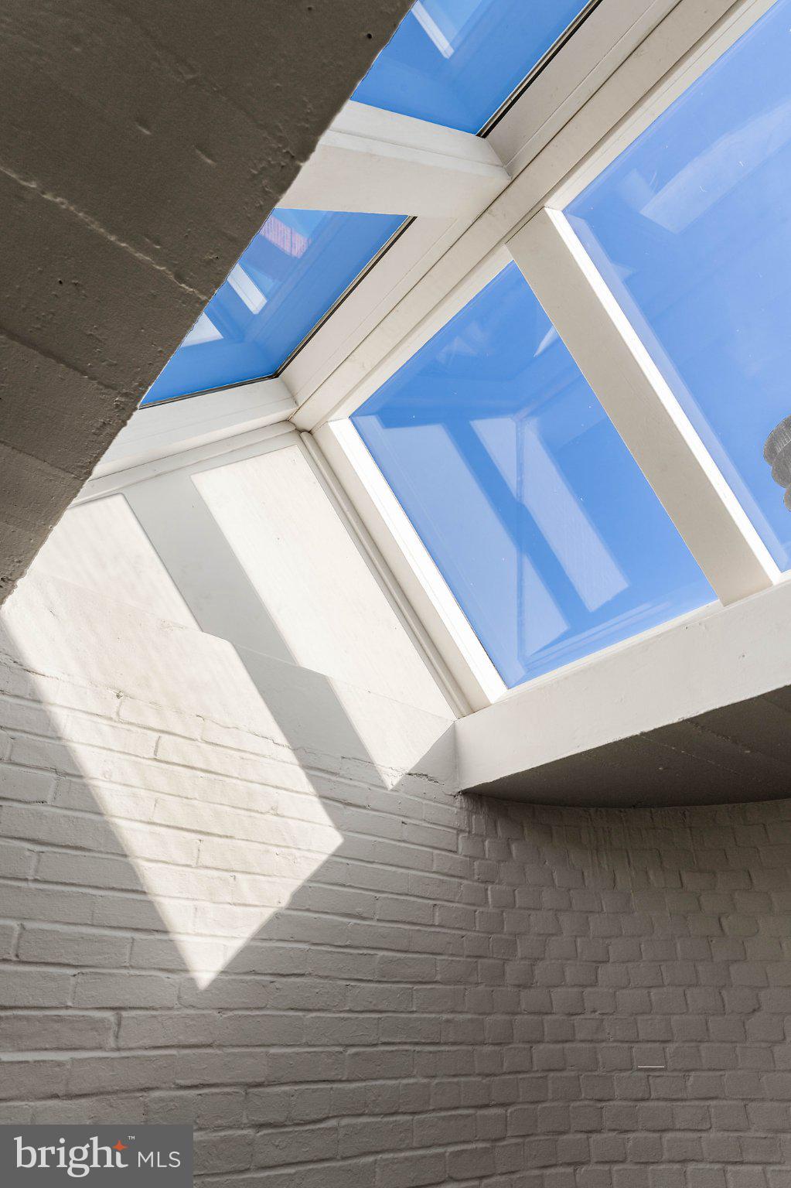
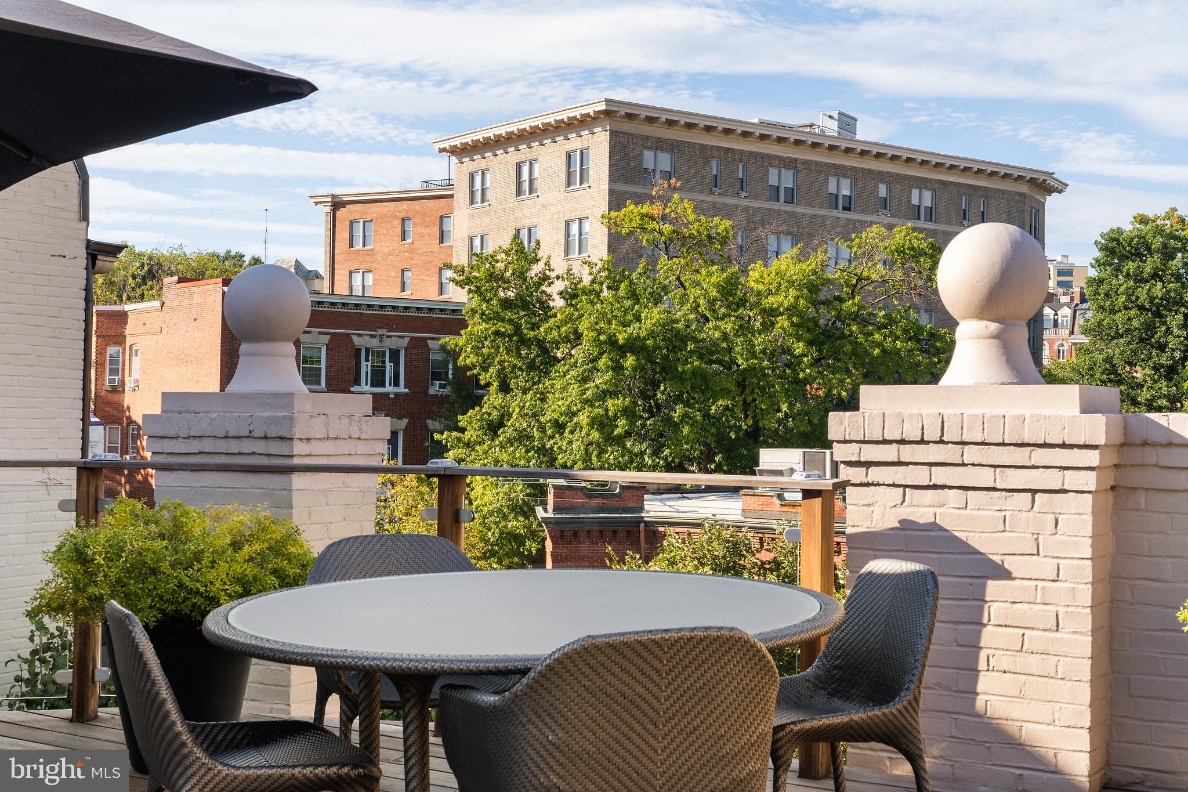
The roof level crowns the home with a skylight and a spectacular rooftop deck offering multiple seating areas, perfect for alfresco dining and cityscape views. It was originally built in 1944 during WWI as a Naval Officer’s Club.
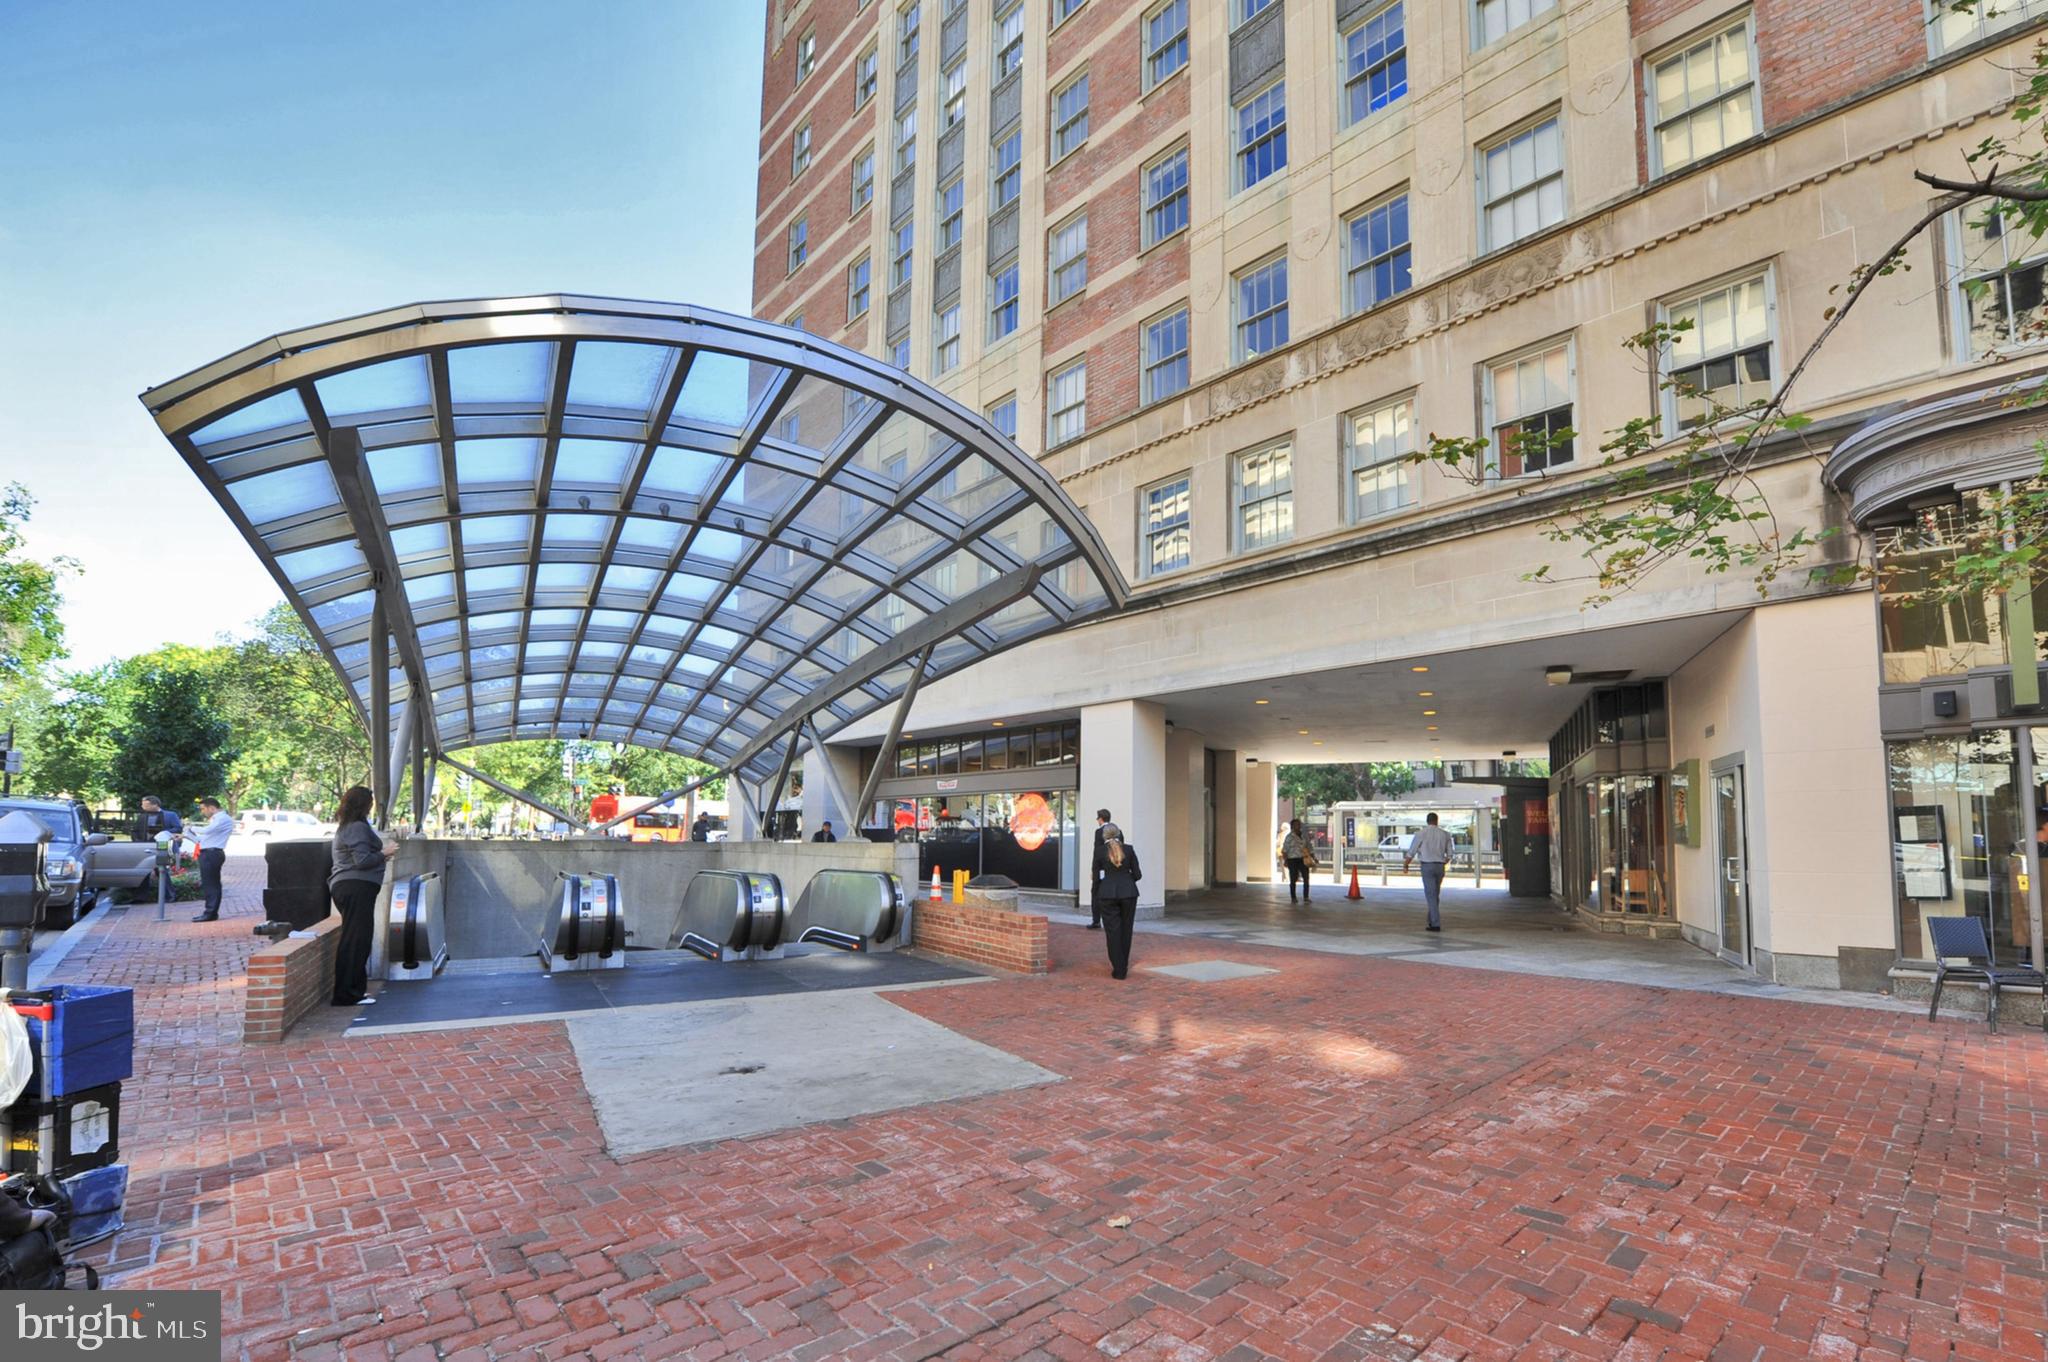
Located just one block from Connecticut Avenue’s vibrant shopping and dining, two blocks from the Dupont Circle Red Line Metro and the famed Sunday Dupont Circle Farmers Market, and around the corner from the Phillips Collection, this home blends modern style with timeless elegance in an unparalleled location.
Part of the Gallery Townhouse Condo Association, this property has a monthly fee of $788, which includes water, garage electricity, garage cleaning, pest control, landscaping, maintenance (including garage door), and master insurance.


Location
$16,699 per month
30 year fixed, 7.03% Interest
$14,414
$1,497
$788
 1
1Property Information for 2102 R Street Northwest
Property Details
- Pet Policy: Allowed
- Taxes: $17,968 / year
- Condo/Co-op Fees: $788 / month
- MLS Type: Residential / Condo
- County: District of Columbia
- Tax ID Number: 0066//2006
- Ownership: Condominium
- Condo Coop Association: Yes
- HOA: No
- Structure Type: Interior Row/Townhouse
- Style: Contemporary
- Levels/Stories: 4
- Waterfront: No
- Garage: Yes
- Expected On Market Date: 01-14-2025
- Subdivision: DUPONT CIRCLE
- Subdivision: DUPONT CIRCLE (WASHINGTON DC)
- Cross Street: 21st St
- Legal Subdivision: Old City 2
- Total Parking Spaces: 1
- Central Air: No
- Basement: Yes
- Above Grade Finished SQFT: 3,400.00
- Above Grade Fin SQFT Source: Estimated
- Below Grade Finished SQFT: .00
- Below Grade Fin SQFT Source: Assessor
- Below Grade Unfinished SQFT: .00
- Below Grade Unfin SQFT Source: Assessor
- Total Below Grade SQFT: .00
- Total Below Grade SQFT Source: Assessor
- New Construction: No
Building Information
- Building/Complex: 2102 R St NW
- Stories: 4
- Pet Policy: Allowed
- Pet Policy Details: Dogs OK,Cats OK
- Year Built: 1944
Location
- In City Limits: Yes
- Transportation: Airport less than 10 miles, Bus Stop less than 1 mile, Metro/Subway Station less than 1 mile
- School District Name: DISTRICT OF COLUMBIA PUBLIC SCHOOLS
- School District County ID: 121140357950
- SchoolDistrictSource: Listing Agent
- County: WASHINGTON
Waterfront / Water Access
- Water View: No
- Water Access: No
- Water Oriented: No
- Navigable Water: No
- Tidal Water: No
- Riparian Rights Y/N: No
Association / Community Info
- Condo Coop Name: Gallery Townhouse Condo Association
- HOA Condo Coop Mgmt Type: Owner/Self-Management
- HOA Condo Coop Fee Includes: Water, Other, Pest Control, Insurance
- HOA Condo Coop Amenities: Reserved/Assigned Parking
- Senior Community: No
- Type of Condo: Condo/Coop Association
Taxes and Assessment
- Tax Year: 2023
- Tax Assessed Value: $2,212,560
- Year Assessed: 2023
- County Tax: $0
- Improvement Assessed Value: $1,548,790
- City Town Tax: $17,968
- Land Assessed Value: $663,770
- Clean Green Assessed: No
- Land Use Code: 0
- Zoning: RA-2
- Tax Lot: 2006
- School Tax: $0
- Automatically Update Tax Values Y/N: Yes
Lease Information
- Pets Allowed: Yes
- Pet Restrictions: Dogs OK, Cats OK
Rooms
- # Bedrooms Count Main Level: 0
- # Bathrooms Count Main Level: 1
- # Bathrooms Full Main Level: 0
- # Bathrooms Half Main Level: 1
- # Bedrooms Count All Upper Levels: 4
- # Bathrooms Count All Upper Levels: 3
- # Bathrooms Full All Upper Levels: 3
- # Bedrooms Count Upper Level: 2
- # Bathrooms Count Upper Level: 2
- # Bathrooms Full Upper Level: 2
- # Bedrooms Count Upper Level: 2
- # Bathrooms Count Upper Level: 1
- # Bathrooms Full Upper Level: 1
- # Bathrooms All Lower Levels: 1
- # Bathrooms Full All Lower Levels: 1
- # Bathrooms Lower Level: 1
- # Bathrooms Full Lower Level: 1
- Stories: Lower 1, Main, Upper 1, Upper 2
Building Info
- Total Finished SQFT: 3,400.00
- Total Finished SQFT Source: Estimated
- Tax Total Finished SQFT: 3,027.00
- Total SQFT: 3,400.00
- Total SQFT Source: Estimated
- Construction Materials: Brick
- Basement Type: Connecting Stairway, Fully Finished, Garage Access, Interior Access
- Foundation Details: Permanent
- Room and Floor: Bathrooms Half-Main Level-1, Bedrooms-Upper Level 1-1, Bedrooms-Upper Level 1-2, Bathrooms Full-Upper Level 1-1, Bathrooms Full-Upper Level 1-2, Bathrooms Full-Lower Level 1-1, Bedrooms-Upper Level 2-1, Bedrooms-Upper Level 2-2, Bathrooms Full-Upper Level 2-1
- # Bathrooms Full: 4
- # Bathrooms Half: 1
- Other Structure: Above Grade, Below Grade
Lot / Land Information
- Soil Types: Urban Land-Sassafras-Chillum
- Parcel ID: 15965826
Parking
- Type Of Parking: Parking Garage
- Parking Garage - # of Spaces: 1
- Total Garage Spaces: 1
- Number of Assigned Spaces: 1
- Parking Features: Assigned, Lighted Parking, Parking Space Conveys, Private, Secure Parking
- Garage Features: Additional Storage Area, Inside Access, Underground
Interior Features
- Interior Features: Built-Ins, Carpet, Kitchen - Gourmet, Primary Bath(s), Recessed Lighting, Upgraded Countertops, Walk-in Closet(s), Window Treatments, Wood Floors, Wine Storage, Bathroom - Walk-In Shower, Bathroom - Soaking Tub
- Fireplace: Yes
- Fireplaces Count: 3
- Fireplace Features: Wood, Gas/Propane
- Appliances: Cooktop, Dishwasher, Energy Efficient Appliances, Oven - Double, Refrigerator, Stainless Steel Appliances, Washer - Front Loading, Washer/Dryer Stacked, Oven - Wall, Dryer - Front Loading
- Accessibility Features: 2+ Access Exits
- Security Features: Smoke Detector, Security System
- Window Features: Double Pane, Double Hung, Replacement, Skylights
- Laundry Type: Upper Floor, Dryer In Unit, Washer In Unit
Exterior Features
- Exterior Features: Roof Deck
- Outdoor Living Structures: Patio(s), Roof
- Pool: No Pool
Utilities
- Heating: Yes
- Cooling Type: Heat Pump(s)
- Cooling Fuel: Electric
- Heating Type: Heat Pump(s)
- Heating Fuel: Electric
- Hot Water: Electric
- Water Source: Public
- Sewer Septic: Public Sewer
Property History for 2102 R Street Northwest
| Date | Event & Source | Price | Appreciation |
|---|---|---|---|
| Oct 7, 2026 | Listed (Active) BRIGHT #DCDC2166232 | $2,700,000 | — |
| Apr 15, 2005 | Closed BRIGHT #DCDC168030 | $1,425,000 | — |
| Mar 22, 2005 | Pending BRIGHT #DCDC168030 | — | |
| Mar 18, 2005 | Listed (Active) BRIGHT #DCDC168030 | $1,375,000 | — |
| Aug 31, 2004 | Closed BRIGHT #DCDC151798 | $1,240,000 | — |
| Aug 31, 2004 | Closed BRIGHT #DCDC150058 | $1,240,000 | — |
| Jul 2, 2004 | Pending BRIGHT #DCDC151798 | — | |
| Jul 2, 2004 | Pending BRIGHT #DCDC150058 | — | |
| Jun 7, 2004 | Listed (Active) BRIGHT #DCDC151798 | $1,295,000 | — |
| May 13, 2004 | Listed (Active) BRIGHT #DCDC150058 | $1,295,000 | — |
| Date | Event & Source | Price |
|---|---|---|
| 10/07/2026 | Listed (Active) BRIGHT #DCDC2166232 | $2,700,000 |
| 04/15/2005 | Closed BRIGHT #DCDC168030 | $1,425,000 |
| 03/22/2005 | Pending BRIGHT #DCDC168030 | — |
| 03/18/2005 | Listed (Active) BRIGHT #DCDC168030 | $1,375,000 |
| 08/31/2004 | Closed BRIGHT #DCDC151798 | $1,240,000 |
| 08/31/2004 | Closed BRIGHT #DCDC150058 | $1,240,000 |
| 07/02/2004 | Pending BRIGHT #DCDC151798 | — |
| 07/02/2004 | Pending BRIGHT #DCDC150058 | — |
| 06/07/2004 | Listed (Active) BRIGHT #DCDC151798 | $1,295,000 |
| 05/13/2004 | Listed (Active) BRIGHT #DCDC150058 | $1,295,000 |
For completeness, we often displays two records for one sale: the MLS record and the public record.
Schools near 2102 R Street Northwest
Rating | School | Type | Grades | Distance |
|---|---|---|---|---|
| Public - | PK to 8 | |||
| Public - | 9 to 12 | |||
| Public - | 3 to 12 | |||
| Public - | 9 to 12 |
Rating | School | Distance |
|---|---|---|
John Francis Education Campus PublicPK to 8 | ||
Bard High School Early College DC (Bard DC) Public9 to 12 | ||
River Terrace Elementary School Public3 to 12 | ||
Ron Brown College Preparatory High School Public9 to 12 |
School ratings and boundaries are provided by GreatSchools.org and Pitney Bowes. This information should only be used as a reference. Proximity or boundaries shown here are not a guarantee of enrollment. Please reach out to schools directly to verify all information and enrollment eligibility.

Neighborhood Map and Transit
Similar Homes
New listings in 20008

$254,900
- 1
- Bedrooms
- 1
- Bathrooms
- 548
- Square Feet

$365,000
- 1
- Bedrooms
- 2
- Bathrooms
- 787
- Square Feet

$295,000
- 1
- Bedrooms
- 1
- Bathrooms
- 1,000
- Square Feet


$750,000
- 2
- Bedrooms
- 2
- Bathrooms
- 1,060
- Square Feet

$1,649,900
- 3
- Bedrooms
- 3
- Bathrooms
- 2,800
- Square Feet
- 0.06
- Acres

Explore Nearby Homes
- Chevy Chase DC Homes for Sale
- Cleveland Park Homes for Sale
- Dupont Circle Homes for Sale
- East Georgetown Homes for Sale
- Embassy Row Homes for Sale
- Foggy Bottom-GWU-West End Homes for Sale
- Garfield Homes for Sale
- Georgetown Homes for Sale
- Kalorama Homes for Sale
- Kalorama Triangle Homes for Sale
- Lanier Heights Homes for Sale
- National Zoological Park Homes for Sale
- Naval Observatory Homes for Sale
- Observatory Circle Homes for Sale
- Old City Homes for Sale
- Washington Homes for Sale
- Chevy Chase Homes for Sale
- Bethesda Homes for Sale
- Arlington Homes for Sale
- Fort Myer Homes for Sale
- Silver Spring Homes for Sale
- Takoma Park Homes for Sale
- McLean Homes for Sale
- Glen Echo Homes for Sale
- Naval Anacost Annex Homes for Sale
- Washington Navy Yard Homes for Sale
- Mount Rainier Homes for Sale
- Cabin John Homes for Sale
- Hyattsville Homes for Sale
- Kensington Homes for Sale
- 20392 Homes for Sale
- 20007 Homes for Sale
- 20009 Homes for Sale
- 20010 Homes for Sale
- 20011 Homes for Sale
- 20015 Homes for Sale
- 20016 Homes for Sale
- 20036 Homes for Sale
- 20037 Homes for Sale
- 20012 Homes for Sale
- 20006 Homes for Sale
- 20005 Homes for Sale
- 20815 Homes for Sale
- 20057 Homes for Sale
- 20052 Homes for Sale
No guarantee, warranty or representation of any kind is made regarding the completeness or accuracy of any information, descriptions or measurements (including square footage measurements and property condition), such should be independently verified through appropriate means, including, but not limited to, in person inspection and public records, and Compass International Holdings, its subsidiaries, affiliates and independently owned and operated franchisees, and their affiliated agents and associated third parties expressly disclaim any liability in connection therewith. Photos may be virtually staged or digitally enhanced and may not reflect actual property conditions. Offers of compensation are subject to change at the seller's discretion. No financial or legal advice provided. Equal Housing Opportunity.
© 2026 Bright MLS. All rights reserved. All information is deemed reliable, but accuracy is not guaranteed. Listing information is from various brokers who participate in IDX and not all listings may be visible on the site. The property information being provided is for the consumer’s personal, non-commercial use and may not be used for any purpose other than to identify prospective properties consumers may be interested in purchasing. Data last updated on 10/07/2026 05:23 PM